

BEDS4
BATHS2 full
SQUARE FEET3,072
MLS#12704652
STATUSNew
PROPERTY TYPEResidential - Single Family
SCHOOLDistrict 299
Property Description
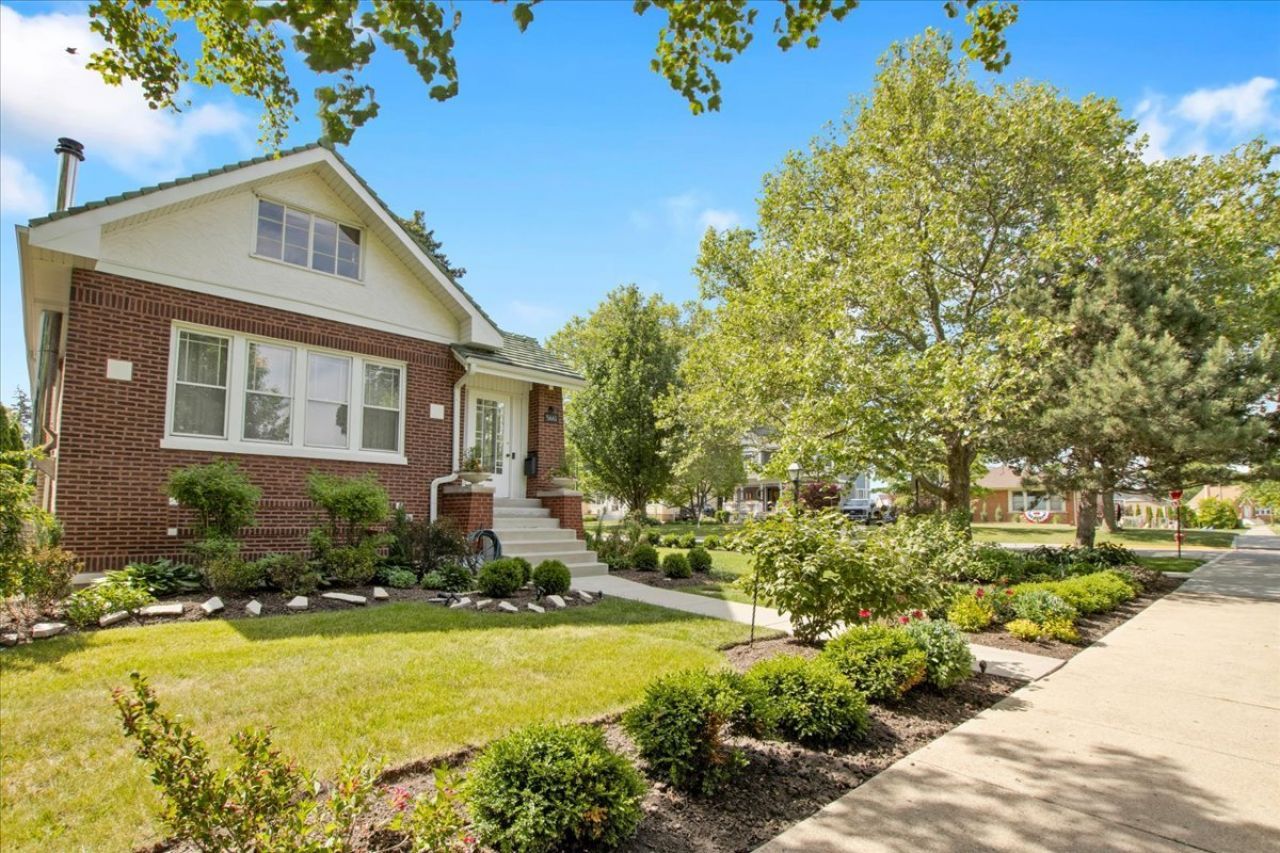
Welcome to this unique Chicago Bungalow on a landscape corner lot, located in the historic neighborhood of Old Norwood Park-a rare opportunity to own home where timeless design, thoughtful restoration, and craftsmanship come together in a setting that feels both elegant and effortless. From the classic brick structure and clay tile roof to the thoughtful interior layout, every detail has been intentionally designed for both beauty and function. Step inside where a curved staircase creates a harmonious first impression. The main floor is finished in custom hardwood, flowing through living and entertaining areas that feel warm yet refined. A formal living room offers space to gatherer relax, where a wood-burning stove/fireplace warms your winter nights. At the heart of the home's a chef's kitchen that balances form and function with ease-featuring Crestwood custom cabinetry, natural stone and teak countertops and Ann Sacks tiled backsplash, featuring top-of-the-line Dacor, Miele and Sub-Zero appliances. The kitchen, where the floors natural limestone with warm board hot water heating throughout, opens seamlessly into the dining room, creating a natural hub for everyday living. Elsewhere on the main level, there is a first-floor office, two bedrooms and a bathroom with custom cabinetry and an Onyx-Marble tiled shower. A mudroom, thoughtfully positioned near a secondary entry, adds a practical layer of comfort and organization. Two interior staircases connect all levels of the home, ensuring ease and accessibility throughout. Upstairs, a cozy retreat, has the feel of an apartment. The additional bedrooms on the second floor are quaint and inviting. A comfortable family room offers a place to relax. Also on this level is a flex space currently used as an office, and was once. kitchen for ,multigenerational living. The basement features a walk in wine cellar, with a main space that is clean, light and bright. An inviting back yard patio is surrounded by vine covered walls and offers tranquil privacy. This is truly a one-of-a-kind property, built with care, and respectfully renovated to preserve the historic Chicago Bungalow character. And beyond the home itself, the location is just as exceptional-situated just blocks from Metra and a short walk to the Blue Line, with extremely quick access to the highway. Whether you're commuting or exploring the city, convenience is at your doorstep.
Property Features
Property Type: Residential - Single Family
Basement: Unfinished, Full
Basement: Yes
Cooling: Central Air
Fireplaces: 1
Garage: 1
Heating: Natural Gas
Lot Size: 4,842
Roof Type: Other
Taxes: $8,819
Year Built: 1927
Feature Descriptions
Additional rooms: Office, Storage, Utility Room-Lower Level, Other Room
Appliances: Range, Microwave, Dishwasher, High End Refrigerator, Washer, Dryer
Association Includes: None
Exterior: Brick
Lot Dimensions: 4842
Parcel#: 13063150080000
Parking: Concrete, Garage Door Opener, Yes, Detached, Garage
Sewer: Public Sewer
Total Rooms: 9
Township: North Chicago
Water: Lake Michigan, Public
Room Sizes
Other Room: 19X7
Storage: 6X7
Office: 13X12
Office: 14X7
Bedroom 2: 10X12
Bedroom 3: 9X12
Bedroom 4: 9X11
Dining Room: 12X14
Family Room: 20X11
Kitchen: 12X18
Living Room: 22X14
Primary Bedroom: 13X17
Local Schools
School District: District 299
Listed By / Shown By
Listed By
Agency Name: Charles Rutenberg Realty
Agency Phone: 630-929-1100
Shown By
Agent Name: Linda Elliott
Agent Phone: (815) 988-8954
Agency Title: Gambino Realtors

Estimate Your Payment
Estimated Payment
$ 4,838.96 per month $3,856.42 Principal & Interest $734.92 Property Tax $247.63 Homeowner's InsuranceChange Payment Information



Member Participants (and their affiliated licensees, if applicable) shall indicate on their websites that IDX information is provided exclusively for consumers’ personal non-commercial use, that it may not be used for any purpose other than to identify prospective properties consumers may be interested in purchasing, that the data is deemed reliable but is not guaranteed by MLS GRID, and that the use of the MLS GRID Data may be subject to an end user license agreement prescribed by the Member Participant’s applicable MLS if any and as amended from time to time. MLS GRID may, at its discretion, require use of other disclaimers as necessary to protect Member Participant, and/or their MLS from liability.
Based on information submitted to the MLS GRID. All data is obtained from various sources and may not have been verified by broker or MLS GRID. Supplied Open House Information is subject to change without notice. All information should be independently reviewed and verified for accuracy. Properties may or may not be listed by the office/agent presenting the information.
Privacy Policy / DMCA Notice / ADA Accessibility


This site is hosted, designed and copyright
© 1994 - 2026 by
Delta Media Group, Inc. -- Patent Pending --
5661 N New Hampshire Avenue | MLS# 12704652
This single family home located at 5661 N New Hampshire Avenue , Chicago, IL 60631 is currently listed for sale with an asking price of $849,000. This property was built in 1927 and has 4 bedrooms and 2 full baths with 3072 sq. ft. N New Hampshire Avenue is located within the District 299 school district. Search Chicago real estate on lelliott.gogambino.com today.