

BEDS2
BATHS1 full
SQUARE FEET1,072
MLS#202604333
STATUSActive
PROPERTY TYPEResidential - Single Family
SCHOOLRockford 205
Property Description
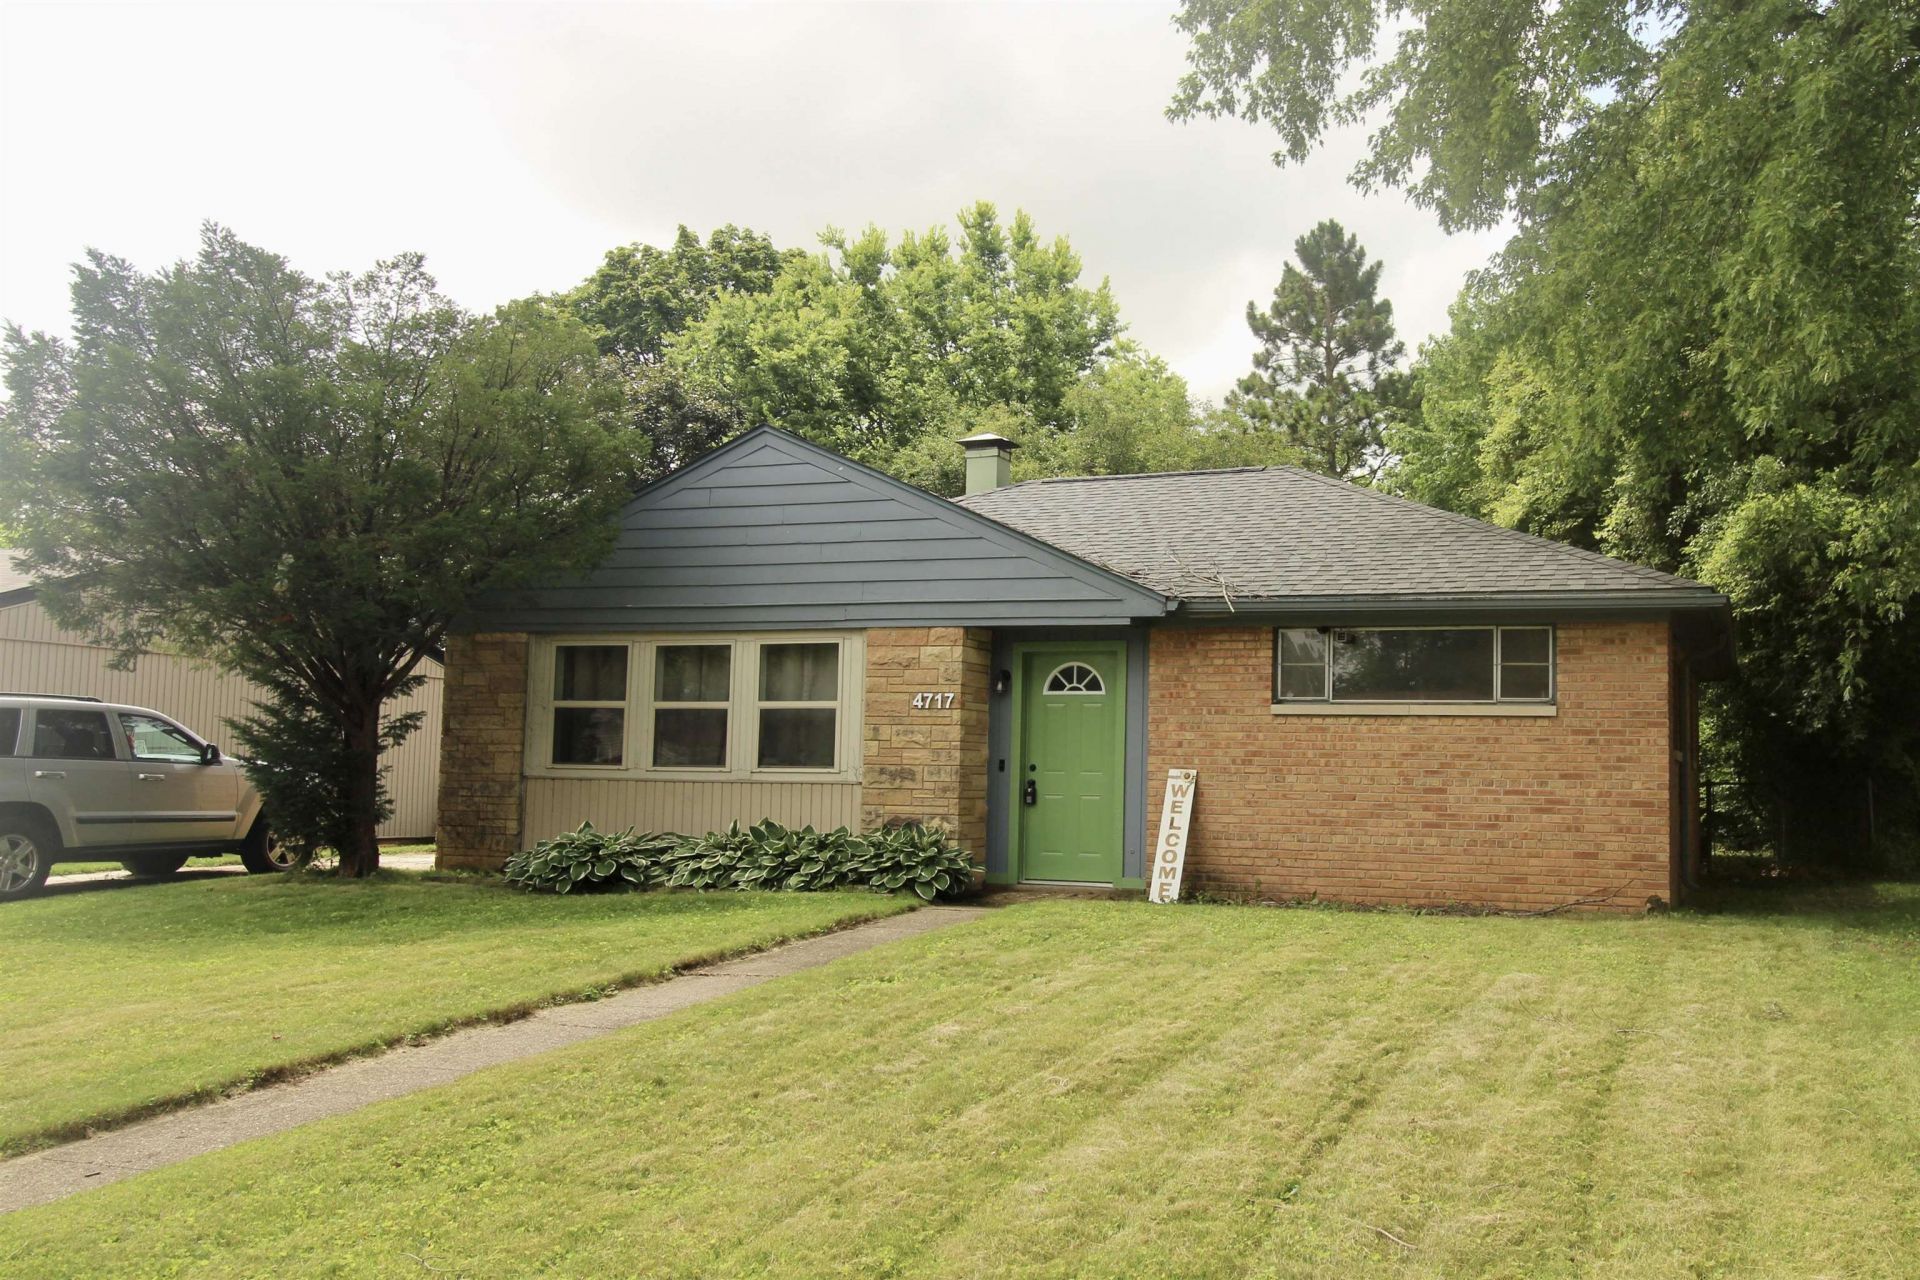
Welcome home to this charming two bedroom, one bath property that perfectly combines comfort and convenience. Inside, you will find a nice kitchen with plenty of cabinets and countertops. Convenient first floor laundry/ storage room featuring a handy washer/ dryer combo. There's an attic with pull down steps for extra storage. Step outside to enjoy the fenced backyard, complete with a patio perfect for outdoor relaxing or entertaining, and a detached one plus car garage. 24 hour showing notice. Occupied until the end of August. Preferred closing date September 9th or after. Please allow 48 hours for offer response.
Property Features
Property Type: Residential - Single Family
Cooling: Central Air
Garage: 1
Heating: Forced Air, Natural Gas
Home Style: Ranch
Lot Size: 0.19 Acres
Roof Type: Shingle
Taxes: $2,010
Appliances
Dishwasher
Dryer
Microwave
Refrigerator
Stove/Cooktop
Washer
Feature Descriptions
Exterior: Brick/Stone
General Features: Laundry 1st Floor, Main Floor Primary, Patio, Fenced Yard
Land features: City/Town, Subdivision
Sewer: City/Community
Water: City/Community
Room Sizes
Bedroom 1: 12 X 11 Level - Main
Bedroom 2: 11 X 10 Level - Main
Kitchen: 13 X 8 Level - Main
Living Room: 19 X 14 Level - Main
Utility: 10 X 9 Level - Main
Local Schools
School District: Rockford 205
Listed By / Shown By
Listed By
Agency Name: Century 21 Affiliated
Shown By
Agent Name: Linda Elliott
Agent Phone: (815) 988-8954
Agency Title: Gambino Realtors

Estimate Your Payment
Estimated Payment
$ 1,013.45 per month $794.90 Principal & Interest $167.50 Property Tax $51.04 Homeowner's InsuranceChange Payment Information


Privacy Policy / DMCA Notice / ADA Accessibility


This site is hosted, designed and copyright
© 1994 - 2026 by
Delta Media Group, Inc. -- Patent Pending --
4717 Highcrest Road | MLS# 202604333
This single family home located at 4717 Highcrest Road, Rockford, IL 61107 is currently listed for sale with an asking price of $175,000. This property has 2 bedrooms and 1 full baths with 1072 sq. ft. Highcrest Road is located within the Rockford 205 school district. Search Rockford real estate on lelliott.gogambino.com today.